Showing posts with label Structural Engineering. Show all posts

Wednesday, July 3, 2013

The Need For a Strong Foundation For Your Building

It is the foundation of your house that assures real strength for your house. If you feel that your foundation is not so strong having problems like expansive soils around foundation, then it is going to affect the surrounding making the base of the house weak. Any problem with foundation has to be repaired without wasting more time. If you ignore the problem and keep it as it is, it can bring you severe consequences including the destruction of the house. At present, you can get professional basement foundation services to regain the strength of your house.

Apart from the existing house, most Kenyan families now love to expand the house to meet the more space needs. The first factor that comes to mind when extending the house is the basement. You have to provide maximum strength for the basement to make the house construction durable and everlasting without any problems. Good basement or foundation needs strong and solid soils. It is not an easy task to make a basement that last for long period. Only the professional experts can make the strong basement with all its requirements. Hence, it is certainly a good idea to select professional team rather than depending on local basement provider of DIY methods.
Site conditions play a good role in assuring the quality for the basement. The lay of the plot, subsurface water level, excavation and flood pains are some of the important factors to consider in mind before making the basement. The experts will make a good study about the layout and the properties of the place to suggest best type of basement for the house. With incredible knowledge and experience in the field of basement construction, the reputed professional teams can make your basement foundation so strong that is free from any type of dangers or problems related with penetration of water or air.
Present homes found shortage of place in constructing the basements. The present life style of the people prefers them to go for small but superb houses in small areas of land. Basement construction service should not affect the quality of the nearby houses and should not affect the environment severely. Present foundation builder makes use of most modern tools and techniques to assure eco friendly construction services that is free from loud noises, emission of more dusts and mud.

At present, your foundation of existing house can be easily repaired without making any problems, repairs or damages to the house. With the most modern techniques the foundation or basement is made free from all the dangers and is assured with new strength that can hold the house for long time without any problems. The services are offered for both commercial and residential basements. Countless people are making use of professional basement service providers to get quality basement for the homes that is free from maintenance and repair. If you are about repair your foundation or to extend your house, then it is the time to book consultation with professional basement service providers.
Author Bio:

The writer is an expert in the field of House Construction industry with focus on Foundation Contractor Bloomington Il and Foundation Contractor Peoria Il.

Saturday, February 9, 2013

Structural Elements Important to a Structural Engineer


For ease of design, any structure is visualized and broken down into smaller units (structural elements). Each of these elements is designed separately while continuously integrating them using appropriate load transfer method to come up with a structural system. A building can be divided into the following structural elements:
·    Roof: of importance to a structural engineer is the design of the rafters, purlins and trusses.
·   Slabs: slabs are horizontal plate elements carrying lateral loads. There are basically 3 types of slabs depending on where they are used:
o   Ground floor slab
o   Suspended floor slab
o   Suspended roof slab
The design of these slabs defers and therefore before designing any slab, a structural engineer should consider where the slab is being used.
·        Walls: vertical plate elements resisting vertical, lateral or in-plane loads. The walls in a structure are vertically and can either add to the structural strength of the building or not. The walls are constructed as either masonry walls, timber walls, or reinforced concrete walls. Though other wall construction materials exist, the most widely used material for wall construction in Kenya is masonry. The masonry walls can either be load bearing or non-load bearing.
o   Load bearing walls are walls that carry vertical and/or lateral loads in addition to its self weight and transfer these loads to the structural elements below it. These walls are mostly 200mm thick and built of strong masonry blocks with strength not less than 3.5 N/mm2.
o   Non load bearing walls don carry any structural loads. They have no structural significance except that their self weight is considered in the design of structural elements below them. They are mainly used as partitions and should be between 100 and 150mm thick.
·    Beams: are structural elements mostly rectangular in cross-section and spans horizontally. They take up flexural loading from the slabs, roofs and walls above it and transfer them as point load to the columns. The beams can either be of timber, steel or reinforced concrete. During my attachment and also in design of low rise building, the use of reinforced concrete beams was considered.
The four types of beams according to their uses are:
o   Ring beam: are always put on top of load bearing masonry walls to uniformly distribute the load and also to brace the building. Usually 450mm deep.
o   Lintel: Lintels are 300mm deep and are short beams placed above openings such as doors and windows to protect their frames and carry the loads due to weight of materials above them.
o   Deep beams: can either be downstand or upstand beam. They are usually deep, at least 4500mm deep. They provide structural strength and resistance to bending.
o   Strip beams: mainly provided to stiffen long slabs. Their depths equal that of the slab. They do not carry any structural loading.
o   Ground beams: are used at the ground level to tie and brace the columns together, especially where there is no ground floor slabs as is with some buildings where the ground floor is used for parking.
·    Columns:  are usually vertical or diagonal structural members in cooperated to carry and transfer mainly compression loads. However, some columns also transfer flexural loads as well as moments. Columns are classified as either braced or un-braced.
o   Braced columns: are those prevented from swaying by walls.
o   Un-braced: are susceptible to sway since they are not restrained by walls.
Columns can also be classified as short (stocky) or slender, depending on the ratio of its height to the smallest cross-sectional dimension. 
o   Short/stocky columns: clause 3.8.1.3 of BS 8110 classifies a column as being short if lex/h < 15 and ley/b< 15 otherwise if any of these 2 ratios is greater than 15 it is considered slender.
Where,
Bex effective height of the column in respect of the major axis (i.e. x–x axis)
Bey effective height of the column in respect of the minor axis
b width of the column cross-section
h depth of the column cross-section
·      Foundations: Foundations are required primarily to carry the dead and imposed loads due to the structure’s floors, beams, walls, columns, etc. and transmit and distribute the loads safely to the ground. The purpose of distributing the load is to avoid the safe bearing capacity of the soil being exceeded otherwise excessive settlement of the structure may occur.
There are many types of foundations which are commonly used, namely strip, pad and raft. The foundations may bear directly on the ground or be supported on piles. The choice of foundation type will largely depend upon:
                                  i.            ground conditions (i.e. strength and type of soil) and
                                ii.            type of structure (i.e. layout and level of loading).
o   Pad footings are usually square or rectangular slabs and used to support a single column. The pad may be constructed using mass concrete or reinforced concrete depending on the relative size of the loading.
o   Continuous strip footings are used to support loadbearing walls or under a line of closely spaced columns. Strip footings are designed as pad footings in the transverse direction and in the beam subject to the ground bearing pressure.
o   Where the ground conditions are relatively poor, a raft foundation may be necessary in order to distribute the loads from the walls and columns over a large area. In its simplest form this may consist of a flat slab, possibly strengthened by upstand or downstand beams for the more heavily loaded structures.
Where the ground conditions are so poor that it is not practical to use strip or pad footings but better quality soil is present at lower depths, the use of pile foundations should be considered. The piles may be made of precast reinforced concrete, prestressed concrete or in-situ reinforced concrete. Loads are transmitted from the piles to the surrounding strata by end 

Wednesday, January 9, 2013

TYPICAL CAUSES OF STRUCTURAL FAILURES

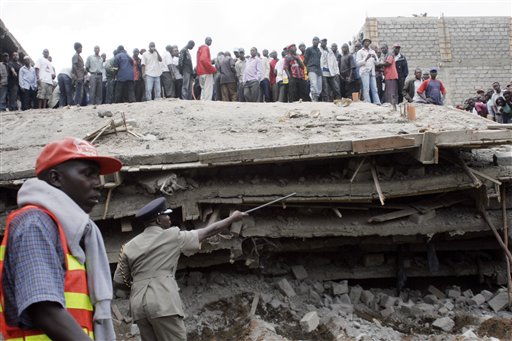
Building under construction collapse

Failures of Engineering Structures do no just happen. Often someone is responsible in Kenya; we have recently witnessed buildings collapsing when under construction and even after they have been completed. Less reported are roads that fail prematurely. Structures do not fail due to architectural issues. Almost in all cases, failure occurs due to an engineering and or construction related problems. There are a variety of reasons why engineering structures fail. The principal among them are:

(a)    Inadequate geotechnical and materials investigations.
(b)   Using inappropriate specifications and manuals.
(c)    Incompetent design.
(d)   Poor workmanship.
(e)    Lack of ethics.
(f)    Poor supervision hence poor construction.
(g)   Close relationship between parties to the contract
(h)   Using inappropriate materials
(i)     Weak laws
(j)     Corruption

1 Inadequate geotechnical and materials investigations
It is mandatory that comprehensive geotechnical and materials investigations are carried out for all engineering structures. Whether you are constructing a building, a road, a dam, aircraft runway/taxiway, pylons to carry electricity or telecommunication masts, geotechnical and materials investigations are not optional. Sadly, this is one area that is usually neglected or inadequate resources are allocated for the exercise. This is either due to ignorance or the promoter has the false notion that he can save money by carrying out minimal investigations or none at all. The consequences are usually catastrophic since the whole design of the proposed structure is based on wrong assumptions.  Nature is usually unforgiving to those who ignore this phase. (Typical example of this is the Kiambu residential structures that collapsed in 2010)

Remedy
Approval to proceed with the construction of major structures should at all times be subject to production of authentic reports that give evidence that comprehensive materials and geotechnical investigations have been carried out and design of the foundation is based on the test results obtained. Inclusion of appropriate factors of safety must be demonstrated.  Never cut costs by carrying out inadequate investigations.

2 Using Inappropriate Specifications and Manuals
Specifications and Manuals are usually the principal guides to a designer.  It is important that the designer uses the correct, relevant and most up to date Specifications and Manuals.  To update Specifications and Manuals, lessons learnt from failure of constructed structures and research is important. 
Remedy 
The government must invest in research and performance monitoring of completed structures.  Specifications and Manuals must be reviewed and amended on regular basis if found necessary.  It is important that the private sector and universities are involved in these exercises.    

3 Incompetent Design
A number of projects being implemented have been designed by persons who are not qualified to do any design. Others have been designed by inexperienced professionals but no review is carried out by qualified and experienced professionals.  Promoters engage these kinds of people to save on design costs.  The consequences are often catastrophic.

Remedy
Heavy fine or  make it a serious criminal offence for one who does not possess a practicing license as an Engineer to design or approve design of engineering structure. Engineer’s registration body’s act should be implemented to the letter. Audit work should be carried out on all ongoing or recently completed major engineering structures.

4 Poor Workmanship
It is important to state that the responsibility of constructing an engineering facility that fully complies with the stipulated specifications fully lies with the Contractor.  The Engineer, if indeed there is one on site, will monitor the quality of works but his approval or otherwise of the works will be based on samples tested.  This is due to the fact that it is practically not possible to carry out 100% testing of the materials used in the works.  A good Contractor will therefore ensure that he only entrusts his works to persons who are competent and have integrity.  He will ensure that his workforce has the right gear, appropriate equipment and machinery for the tasks at hand.

Remedy
Contractors should be penalized heavily for any structure that collapses during construction or after completion, if proved negligent.  Construction work should only be supervised by qualified persons.  Regular audits should be carried out while construction is ongoing.

5 Lack of ethics
Ethics is a strange term to a number of Contractors and even supervising engineers. A Contractor who has a workforce that values professional ethics will require minimal supervision.  Any Contractor or Engineer who wishes to stay relevant in the market in the long term must embrace professional ethics.  Needless to say, this will always lead to high quality work, all things being equal.

Remedy
Contractors and other professionals involved in the construction industry, who continuously demonstrate lack of professional ethics, should be struck off the register and be black-listed for a period to be defined in law but should be punitive enough.

6 Poor Supervision
It would be hypocritical not to admit that engineers and their support staff do not contribute to failures of structures that we see all around us.  In a number of cases, this could be due to the fact that those employed to supervise are inexperienced and may not know when to reject materials or completed works. The problem in this case can be traced to procurement of consultancy services where the cheapest gets the job.  A Consultant who tenders low is unlikely to engage experienced and competent engineers and support staff.  So at the end of the day, the Employer will get what he is ready to pay for. Poor supervision will also be witnessed on sites where the engineer and/or his support staff have been compromised by the Contractor.  So they look the other way when things are going wrong. 

Remedy
Only engage competent and experienced persons with integrity to supervise the works but keep them motivated and well remunerated.

7 Close Relationship between Parties to the Contract
As we all know, parties to the contract are two:  the Employer and the Contractor.  As a matter of fact, close relationship between the two parties is not wrong in itself.  It could even be beneficial to the project in certain respects. The problem arises when this relationship becomes too close for comfort.  The Engineer, though not party to the Contract, finds it very difficult to fulfill his roles and responsibilities since the contractor will only listen to the Employer. Unfortunately, the Employer, who may be the custodian of taxpayer’s money, will not be on site to see things going wrong.  The Contractor will ignore the Engineer’s instructions since the Employer “is already in his pocket” but the engineering facility constructed may not stand the test of time.

Remedy
The Employer and Contractor should at all times respect the impartial role played by the Engineer.

8 Using Inappropriate Materials
Strict quality control of all materials used in engineering structures is mandatory.  Taking shortcuts often lead to catastrophic failures. Materials must be tested for compliance with stipulated specifications both at source and once it is delivered to site.  Before placement, materials must be mixed as required.  For instance, concrete must have the different aggregates and cement in the right proportions and only the right amount of water should be added.  When ready, concrete must be placed on clean reinforced or un-reinforced surfaces within the required time. It must be vibrated thoroughly and cured for the minimum number of days stipulated before proceeding with construction.  But what we see all around us are concrete structures that are constructed in a hurry and loading allowed before concrete attains the required strength.  This is true of all other engineering materials, stabilized materials, bituminous materials and so on.

Remedy
Always ensure Materials are tested for Compliance with the Specifications and Quality Control is then performed at the recommended frequency.


9 Weak Laws
When an engineering structure collapses it often leads to loss of life, injuries or improper use of tax-payers money. In all cases, those responsible must be made to pay dearly.  It is usually a mockery of justice to release those found guilty of negligence on a small fine of KES 50k.

Remedy
We should review our laws and make punishment for all those who approve, design, supervise construction or do the actual construction of unsafe structures so severe that no one in his right mind would want to be caught on the wrong side of this legislation.

10 Corruption
This is perhaps one of the most difficult problems to tackle.  Over 50% of the causes discussed above would be solved if we could tackle this vice. Unfortunately corruption is now almost an accepted way of life especially in Africa.  And if it is any consolation, it is a world-wide problem and only the degree is different.

Remedy
Punish severely those who perpetuate the vice, motivate and remunerate well those dealing with engineering structures handsomely but above all seek Divine Intervention